
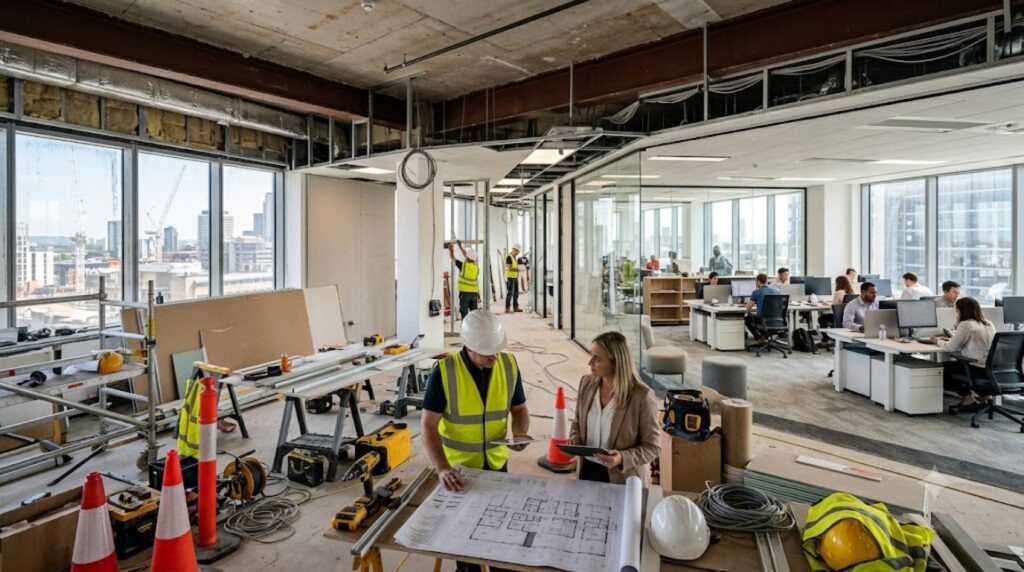
Traditional offices previously functioned as structured environments with rows of desks designed for routine clerical tasks. Advancing technology and computerisation have fundamentally transformed this landscape, rendering those older models obsolete. Modern offices are evolving into sophisticated hubs designed to support diverse activities, including collaborative teamwork, focused individual study, and professional networking.
Consequently, business leaders face increasingly complex challenges when planning office projects. Effective structural and logistical planning is frequently essential for a firm’s long-term success. Suboptimal office environments risk high staff turnover—which is costly—and diminished productivity.
Category A versus Category B fit-outs
The initial phase involves determining the appropriate project type. Generally, the industry distinguishes between Category A and Category B projects.
Category A projects provide the functional finish supplied by the landlord, typically including floors, ceilings, basic mechanical and electrical services, and certain internal surface finishes. While these elements establish a functional foundation, most companies require further work to meet specific operational standards.
Category B projects involve tailoring the space to a business’s specific operational requirements. This may include the installation of private meeting rooms, interior branding, specialised lighting, and breakout areas. Typically, landlords remain responsible for Category A works, whereas tenants oversee Category B projects. Both instances require the expertise of professional office fit-out contractors.
UK regulatory compliance
The United Kingdom maintains strict regulatory requirements for office projects under the Construction (Design and Management) Regulations 2015 (CDM 2015). These regulations require commercial clients to integrate health and safety practices throughout the project lifecycle, from initial design to final completion.
Furthermore, commercial property redesigns must comply with building regulations regarding fire safety, ventilation, and accessibility, including the Equality Act 2010. Failure to meet these standards can result in significant fines and legal penalties.
Sustainability imperatives
Environmental, Social, and Governance (ESG) criteria are increasingly relevant to commercial real estate modifications. Any project should consider its carbon footprint and waste production. Sustainable projects often incorporate energy-efficient heat pumps, advanced air conditioning systems, LED lighting, and low-VOC paint.
Many businesses seek environmental accreditations such as SKA and BREEAM. These certifications demonstrate corporate responsibility while substantially reducing utility expenditures.
Hiring external fit-out professionals
While some companies attempt to manage premises projects in-house to reduce costs, this often proves to be a false economy. The results may be inadequate, and the process can cause excessive business disruption if the workspace remains unavailable for extended periods.
In contrast, experienced contractors provide superior quality and faster project completion. They offer a single point of accountability along with dedicated support and coordination for all subcontractors.
Many businesses prefer to work with contractors because they’re able to sequence work and provide turnkey solutions. They can timetable operations for specific zones of your office or conduct refits over weekends.
In summary, conducting a commercial office project is a high-stakes endeavour. Engaging external teams significantly reduces risk and helps ensure desired outcomes. Ideally, what you want is a workspace that drives productivity and dynamic creativity long term so you can get the most value from your staff.